
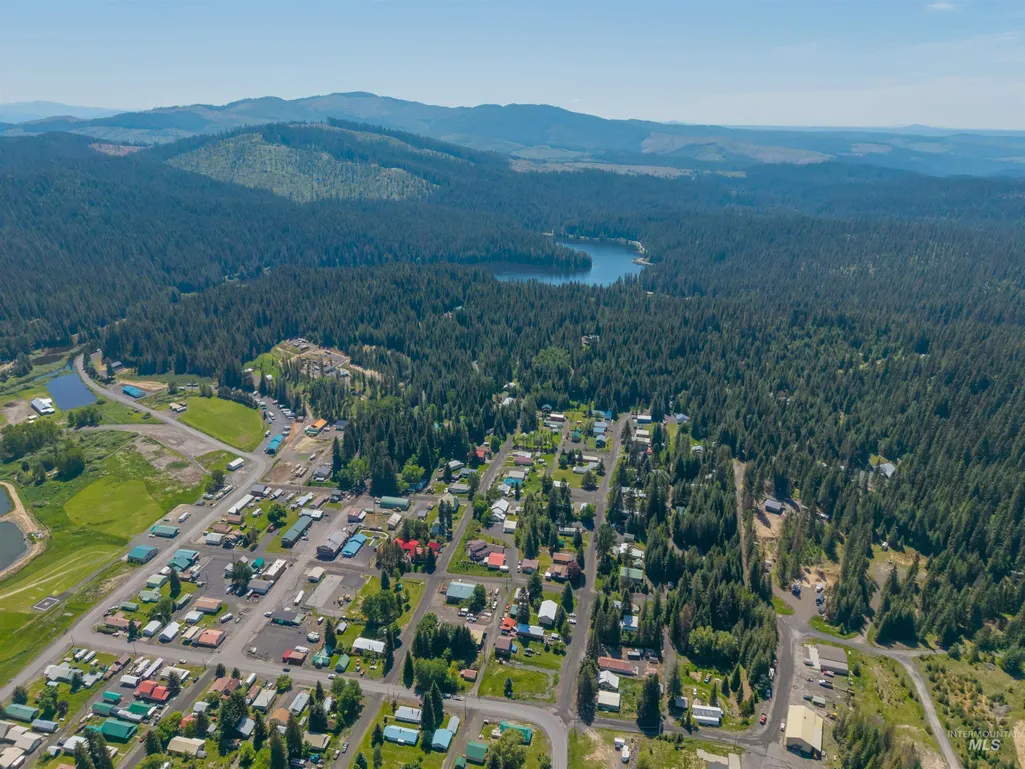
Address
204 S 2nd St, Elk River, ID
Price
$ 595,000
Property Attributes
- MLS#98978369
- TypeSingle Family
- Listing Status Active
- CountyClearwater
- CityElk River
- Neighborhood0 Not Applicable
- Zip83827
- Style
- Year Built2014
- Taxes$ 4053
- Price$ 595,000
- Bedrooms3
- Full Bathrooms3
- Half Bathrooms0
- Sqr Footage2549
- Lot Size0.43 Acres
Data Source:
Intermountain MLS (IMLS)
Property Description
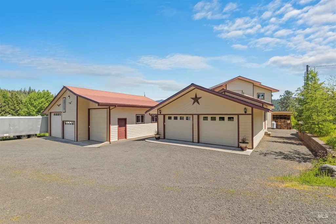
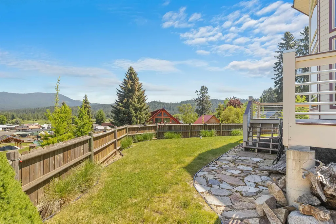
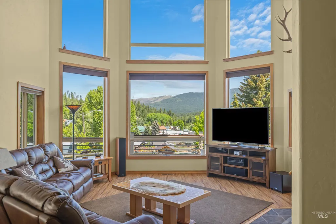
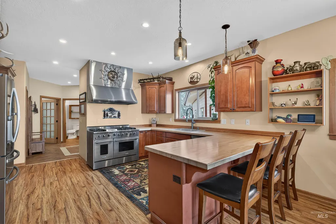
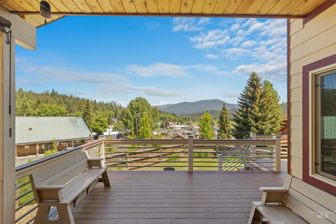
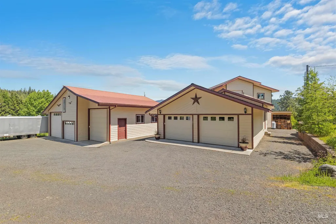
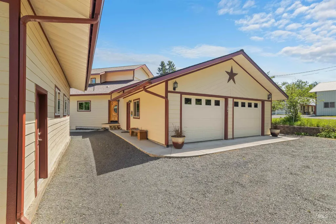
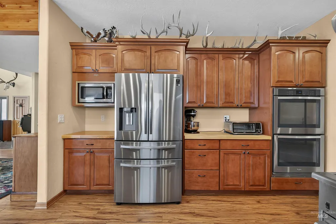
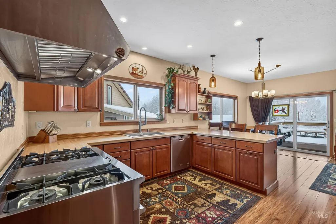
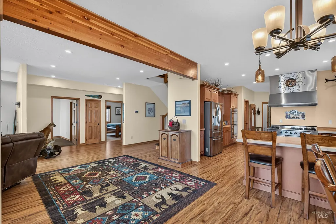
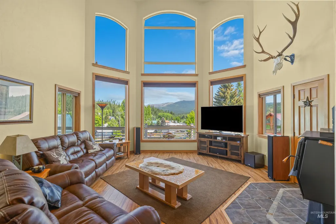
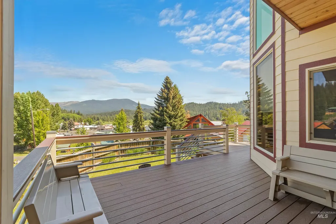
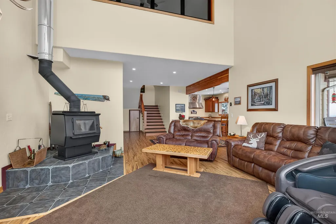
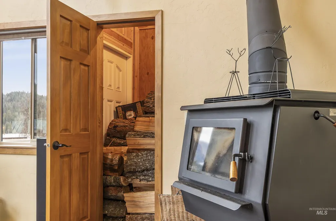
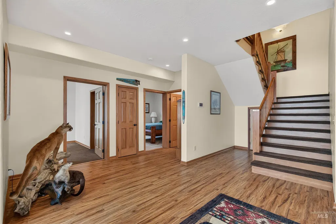
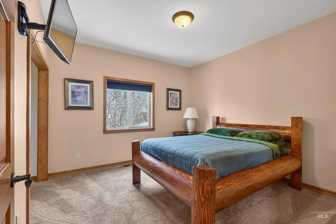
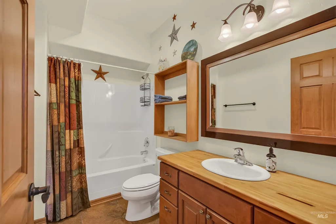
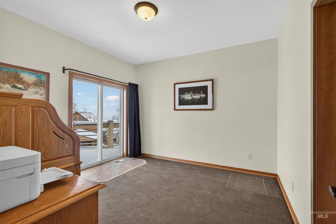
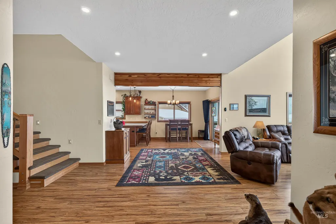
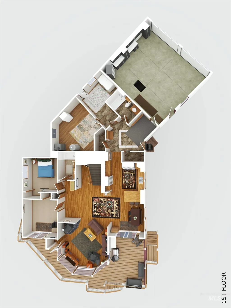
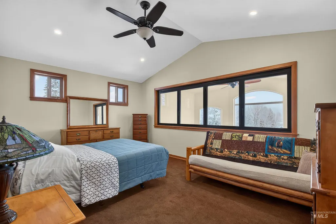
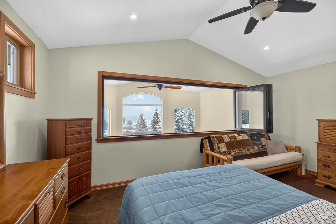
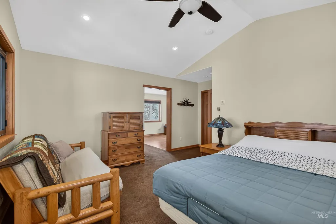
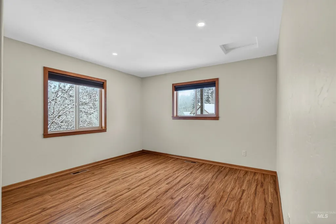
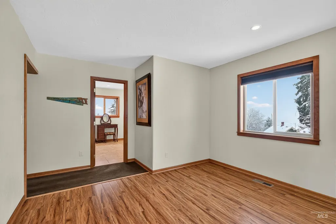
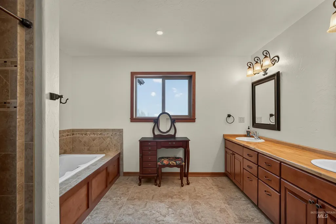
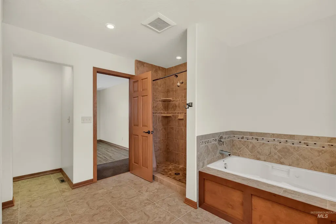
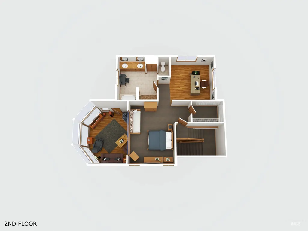
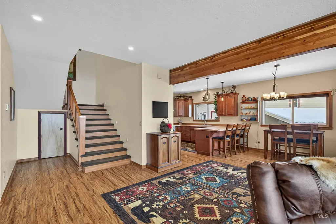
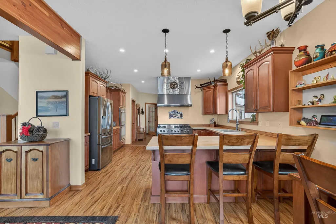
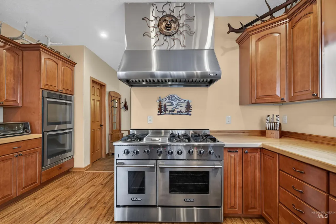
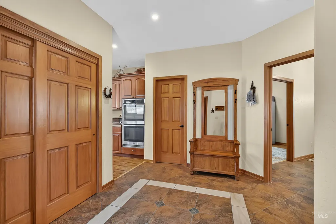
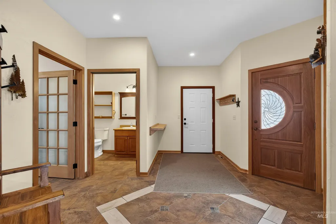
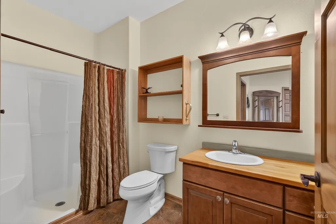
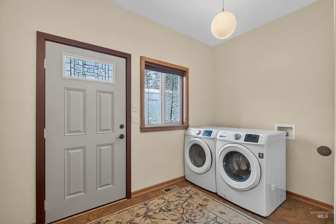
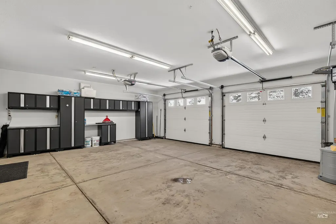
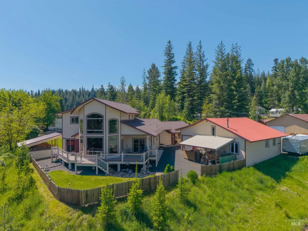
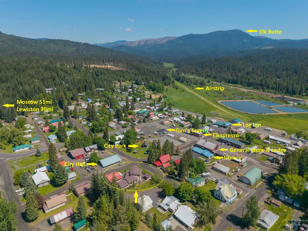
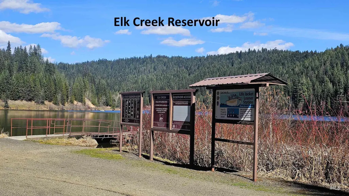
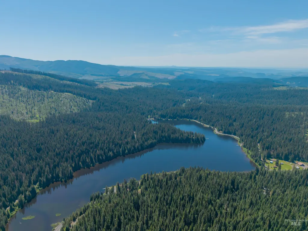
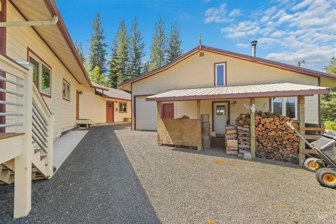
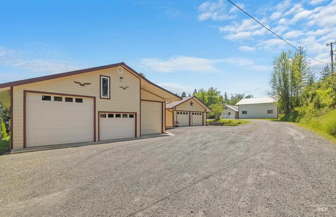
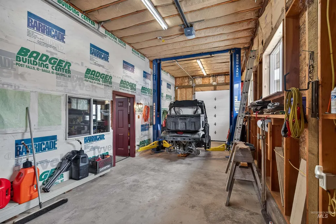
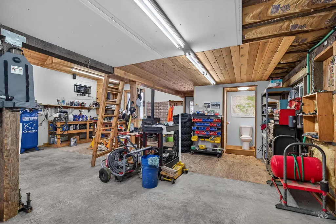
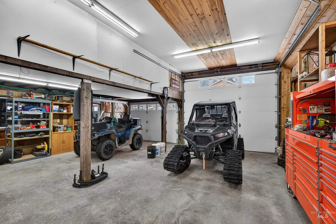
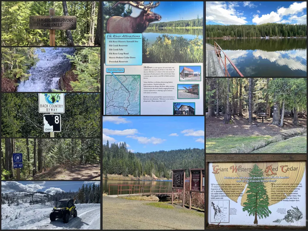
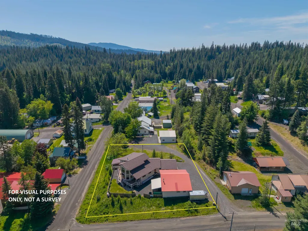
QUALITY LIKE THIS IS HARD TO REPLACE! Custom designed and exceptionally built, this Elk River home would cost significantly more to recreate today. Floor-to-ceiling windows showcase beautiful mountain views, while the open great room, chef’s kitchen with gas range and double ovens, spacious primary suite and dedicated office combine comfort with thoughtful design. The heated 38x36 shop is a standout, featuring a vehicle lift, bathroom, loft and wood stove with plenty of room for toys, equipment and projects. Step outside and adventure is at your doorstep, with thousands of acres of public land and incredible hunting, fishing, ATV riding and snowmobiling nearby. Whether you’re looking for a year-round home, luxury mountain retreat or ultimate recreation headquarters, this is a property you simply couldn’t duplicate for the price today.
| Elementary School | Middle School | High School |
|---|---|---|
| Bovill K-3 Elementary School | Deary Jr/Sr High Middle School | Deary Jr/Sr High High School |
| Price History | |
|---|---|
| 3/17/2026 | Listed $675,000 |
| 7/10/2026 | 4$649,000 |
| 10/1/2026 | 8$595,000 |
General Features
| Heating | Heated |
|---|---|
| Cooling | Central Air |
| Utilities | Sewer Connected |
| Roof | Composition |
| Appliances | Water Heater |
| Garage Spaces | 2 |
| Patio/Porch Features | Covered Patio/Deck |
| Construction Materials | HardiPlank Type |
| Year Built | 2014 |
| Electric | 220 Volts |
| Levels | Two |
| Property Subtype | Single Family Residence |
| Tax Year | 2025 |
| Current Use | Single Family |
| Ownership | Fee Simple |
| County | Clearwater |
| Property Type | Residential |
| Attached Garage | true |
| Subdivision Name | 0 Not Applicable |
| Garage Y/N | true |
| Other Structures | Shop |
| Status | Active |
| Directions | Coming into Elk River, stay straight on S 3rd St, L- on S 4th St, Sign on Right. |
| ModificationTimestamp | 2026-10-11T03:08:55.100Z |
| High School | Deary Jr/Sr High |
| City | Elk River |
| High School District | Whitepine Joint School District #288 |
| Lot Size Units | Acres |
| Lot Size Square Feet | 18730.8 |
| Carport Y/N | false |
| Listing Terms | Cash |
| Spa Features | Bath |
| Elementary School | Bovill K-3 |
| Land Lease Y/N | false |
| Tax Annual Amount | 4053.54 |
| Middle/Junior High School | Deary Jr/Sr High |
| Building Area Units | Square Feet |
| Primary Bedroom Level | Upper |
| Living Area Units | Square Feet |
| Standard Status | Active |
| Middle/Junior School District | Whitepine Joint School District #288 |
| Elementary School District | Whitepine Joint School District #288 |
| Virtual Tour | https://youtu.be/y2ff-KhiH4c |
| Legal Description | Lots 4,5 and 6, in Block 3, WHITE PINE ADDITIO to the ORIGINAL TOWN OF ELK RIVER, according to the recorded plat thereof, Clearwater County, Idaho. |
| LeasableAreaUnits | Square Feet |
| Freehold | IDX |
Interior Features
| Interior Amenities | Bathroom |
|---|---|
| Flooring | Concrete |
| Fireplace Features | Wood Burning Stove |
| Kitchen Level | Main |
| Air Conditioning Y/N | true |
| Heating Y/N | true |
| Fireplace Y/N | true |
| Above Grade Finished Area | 2549 |
| Total Bedrooms | 3 |
| Living Room Level | Main |
| Main Level Bedrooms | 2 |
| Main Level Bathrooms | 2 |
| Below Grade Finished Area Unit Type | Square Feet |
| LivingAreaSource | Plans,Other |
| Below Grade Finished Area Source | Plans,Other |
| Above Grade Finished Area Source | Plans,Other |
| Above Grade Finished Area Unit Type | Square Feet |
| Total Baths | 3 |
| Bedroom 3 Level | Main |
| Second Bedroom Level | Main |
Exterior Features
| Fencing | Partial |
|---|---|
| Parking Features | Garage Door Access |
| Lot Features | 10000 SF - .49 AC |
| Water Source | City Service |
| Total Parking | 2 |
| Lot Size Area | 0.43 |
| Foundation Details | Crawl Space |
| Spa | true |
| Building Area Total | 2549 |
| Lot Dimensions | 150x100 |
| Lot Size Acres | 0.43 |
| Road Surface Type | Paved |
| Covered Spaces | 2 |
| Road Frontage Type | Public Road |
| Other Equipment | Hoist/Lift |
Amenities
- Foreclosure
- Views
- Short Sale
- New Construction
- Adult 55+
- Lease To Own
- No HOA Fees
- Furnished
- Primary On Main
- Air Conditioning
- Seller Finance
- Green
- Fixer Upper
- Horse
- Golf
- Fireplace
- Deck
- Garage
- Basement
- Pool
Property vs Single Family Average in 83827
Price
Taxes
Year Built

 The data relating to real estate for sale on this web site comes in part from the IDX Program of the Snake River Regional Multiple Listing Service © 2026.
Information provided is deemed reliable but not guaranteed. All properties are subject to prior sale, change or withdrawal. The information being provided is for consumers personal, non-commercial use and may not be used for any purpose other than to identify prospective properties consumers may be interested in purchasing.
This content
