
Primary on Main
Address
3308 Shaggy Mane Ct, McCall, ID
Price
$ 2,495,000
Property Attributes
- MLS#99002249
- TypeSingle Family
- Listing Status Active
- CountyValley
- CityMcCall
- NeighborhoodWhitetail
- Zip83638
- Style
- Year Built2010
- Taxes$ 7093
- Price$ 2,495,000
- Bedrooms3
- Full Bathrooms5
- Half Bathrooms0
- Sqr Footage2650
- Lot Size0.23 Acres
Data Source:
Intermountain MLS (IMLS)
Property Description
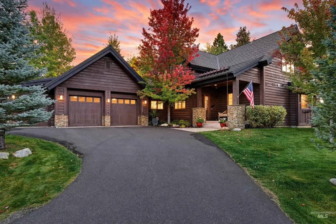
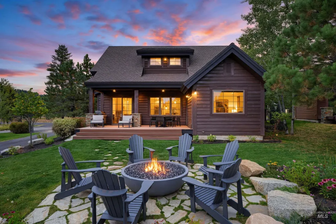
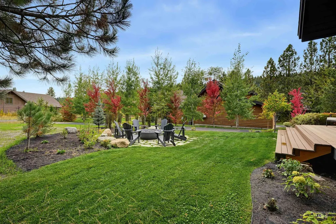
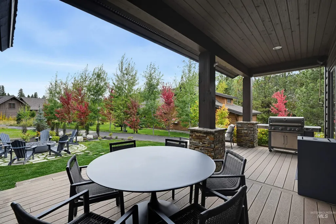
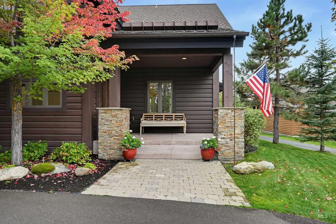
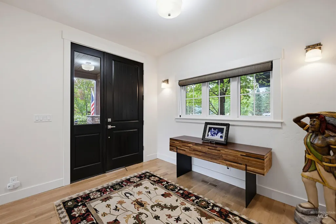
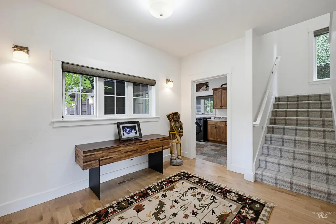
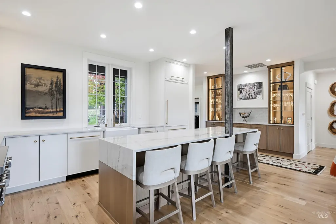
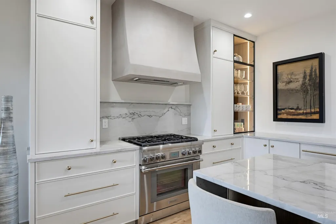
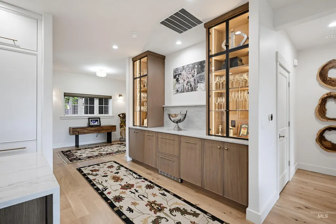
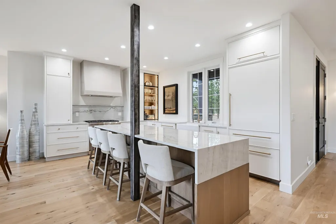
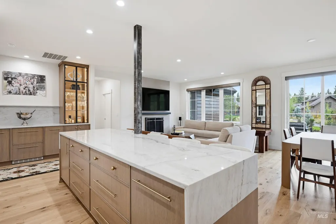
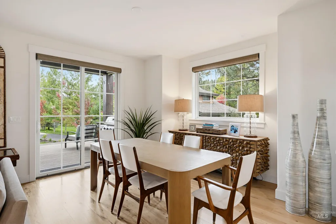
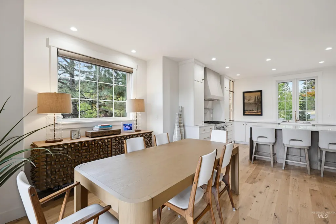
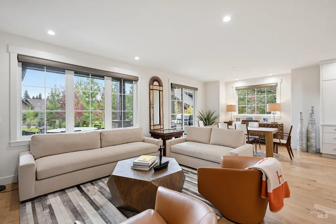
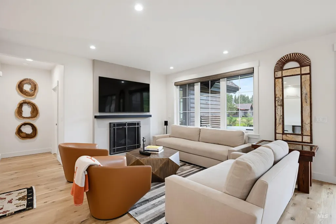
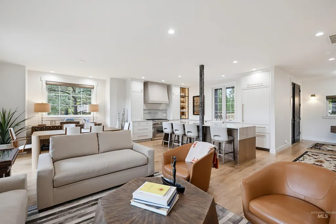
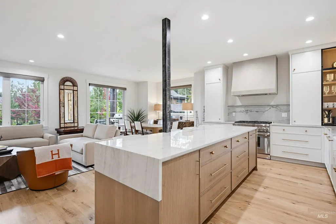
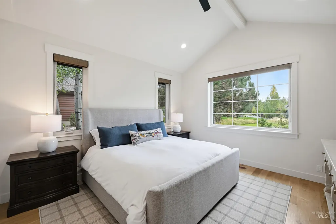
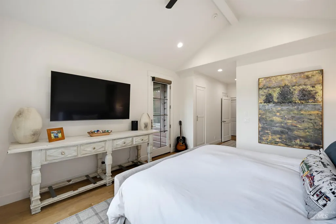
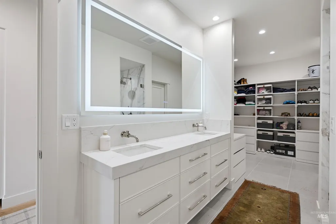
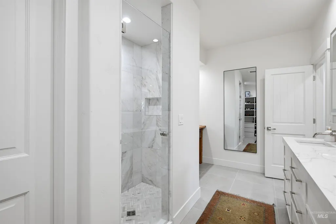
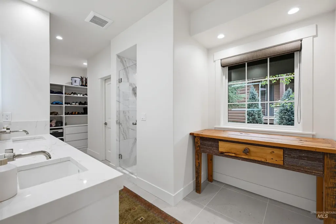
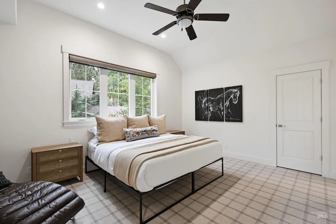
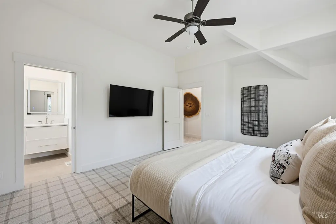
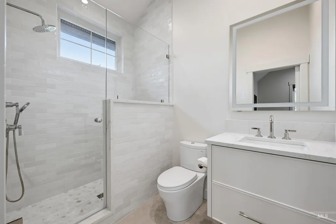
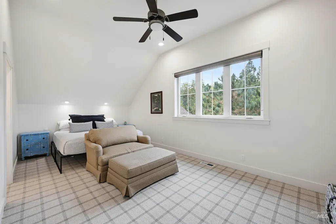
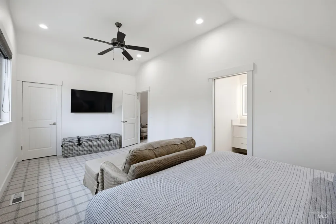
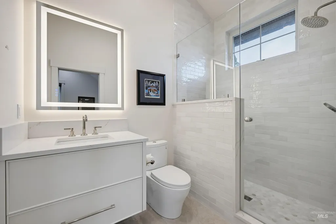
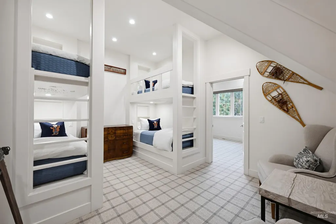
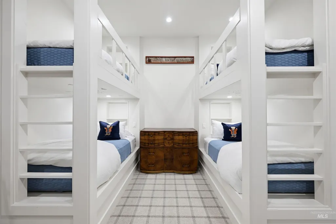
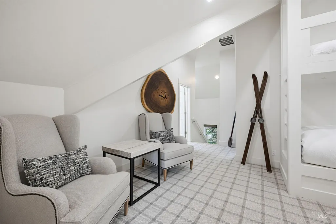
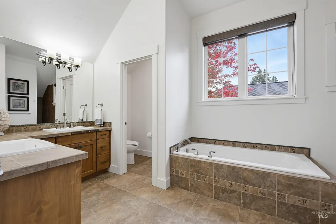
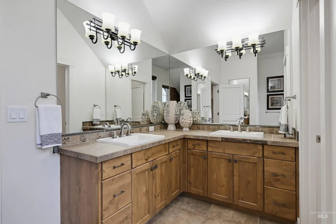
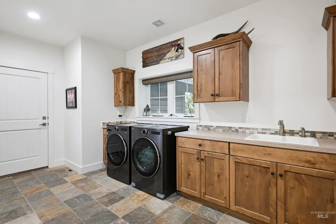
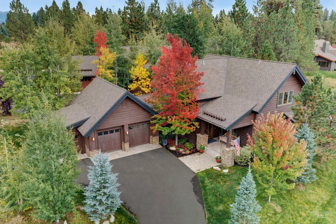
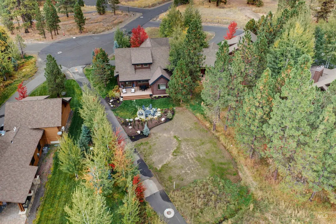
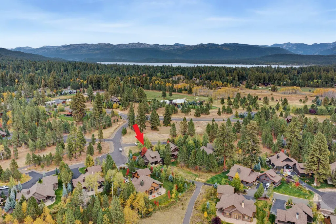
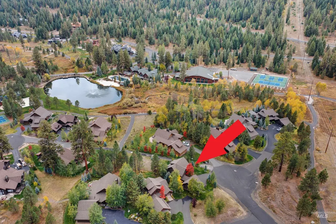
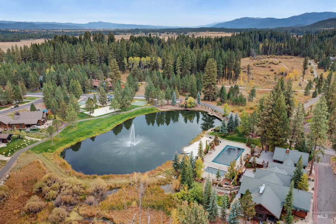
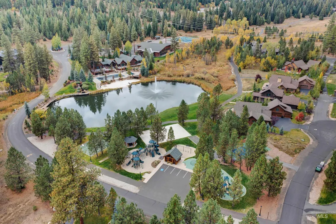
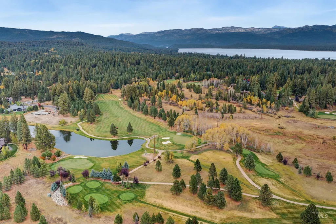
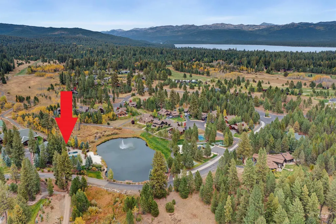
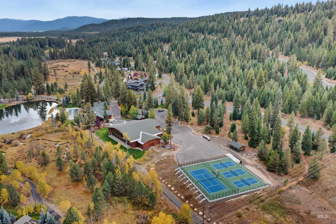
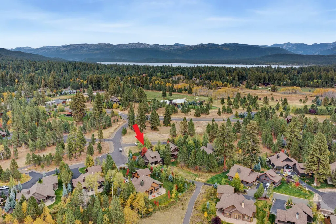
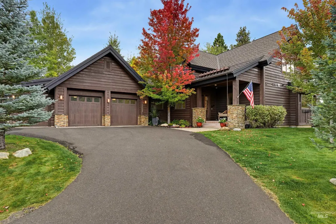
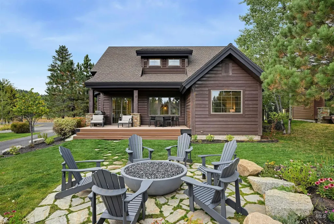
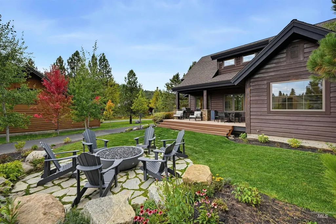
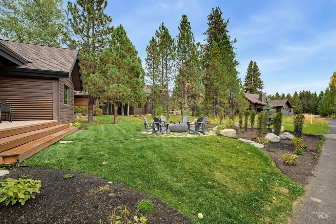
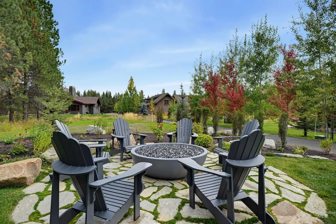
One of the rarely available Whitetail Cabins, just minutes from the park, Fish & Swim Club, and all the amenities Whitetail Club offers. Seller recently remodeled the cabin with tasteful, quality, and timeless updates throughout. Beautiful light and a freshly updated Mountain Modern finish with stunning designer touches. Features include quartzite countertops, Thermador appliances, White Oak cabinetry, a new built-in bar area for entertaining, excellent function and storage, true en-suites for all bedrooms, and a full bathroom to support the bonus/bunk room. Landscaped to enhance its beauty, as well as a gas firepit for year-round outdoor gatherings. Imagine winters spent skate skiing or snowshoeing out your back door on Whitetail's miles of groomed trails, then finishing up at your beautiful outdoor fire surrounded with friends and family—or summers riding, walking, or running the 13-plus miles of biking and hiking trails in Whitetail with direct Payette Lake access. A special place to be in McCall. Whitetail offers a lake front club house, Fish & Swim Club, boat house, Shore Lodge amenities, Golf Course Pro Shop & Grill, golf course, tennis/pickleball facilities, yurt, sledding, ice skating, skate skiing, movie theater, arcade, spa access, year round pools and hot tubs. Too many extras to mention.
| Elementary School | Middle School | High School |
|---|---|---|
| McCall Elementary School | McCall Donnelly Middle School | McCall Donnelly High School |
| Price History | |
|---|---|
| 9/29/2026 | Listed $2,495,000 |
General Features
| Heating | Forced Air |
|---|---|
| Cooling | Central Air |
| Utilities | Sewer Connected |
| Roof | Composition |
| Appliances | Dishwasher |
| HOA Fee | 190 |
| Garage Spaces | 3 |
| Patio/Porch Features | Covered Patio/Deck |
| Pool Features | Community |
| Security Features | Alarm |
| Construction Materials | Frame |
| Year Built | 2010 |
| Levels | Two |
| Property Subtype | Single Family Residence |
| Tax Year | 2025 |
| Current Use | Single Family |
| Ownership | Fee Simple |
| Waterfront Features | Pond Community |
| Community Features | Gated |
| Assoc Fee Paid Per | Monthly |
| County | Valley |
| Property Type | Residential |
| HOA | true |
| Attached Garage | true |
| Subdivision Name | Whitetail |
| Garage Y/N | true |
| Status | Active |
| Directions | HWY 55, Left on Lakeside Ave to Whitetail Dr, Left on Shaggy Mane |
| ModificationTimestamp | 2026-10-02T06:01:24.100Z |
| High School | McCall Donnelly |
| City | McCall |
| High School District | McCall-Donnelly Joint District #421 |
| Lot Size Units | Acres |
| Lot Size Square Feet | 10018.8 |
| Carport Y/N | false |
| Listing Terms | Cash |
| Elementary School | McCall |
| Land Lease Y/N | false |
| Tax Annual Amount | 7093.58 |
| Middle/Junior High School | McCall Donnelly |
| Virtual Tour | https://www.tourfactory.com/idxr3253470 |
| Building Area Units | Square Feet |
| Primary Bedroom Level | Main |
| Living Area Units | Square Feet |
| Standard Status | Active |
| Middle/Junior School District | McCall-Donnelly Joint District #421 |
| Elementary School District | McCall-Donnelly Joint District #421 |
| Virtual Tour | https://www.tourfactory.com/3253470 |
| Legal Description | Whitetail Cabin Sites, Lot 3, Block 6 |
| LeasableAreaUnits | Square Feet |
| Freehold | IDX |
Interior Features
| Interior Amenities | Bath-Master |
|---|---|
| Flooring | Hardwood |
| Total Fireplaces | 1 |
| Fireplace Features | One |
| Kitchen Level | Main |
| Air Conditioning Y/N | true |
| Heating Y/N | true |
| Fireplace Y/N | true |
| Above Grade Finished Area | 2650 |
| Total Bedrooms | 3 |
| Main Level Bedrooms | 1 |
| Main Level Bathrooms | 1 |
| Below Grade Finished Area Unit Type | Square Feet |
| LivingAreaSource | Agent Measured |
| Below Grade Finished Area Source | Agent Measured |
| Above Grade Finished Area Source | Agent Measured |
| Above Grade Finished Area Unit Type | Square Feet |
| Total Baths | 5 |
| Bedroom 3 Level | Upper |
| Second Bedroom Level | Upper |
Exterior Features
| Parking Features | Attached |
|---|---|
| Lot Features | 10000 SF - .49 AC |
| Water Source | City Service |
| Total Parking | 3 |
| Lot Size Area | 0.23 |
| Building Area Total | 2650 |
| Lot Size Acres | 0.23 |
| Road Surface Type | Paved |
| Covered Spaces | 3 |
| Road Frontage Type | Private Road |
Amenities
- Foreclosure
- Views
- Short Sale
- New Construction
- Adult 55+
- Lease To Own
- No HOA Fees
- Furnished
- Primary On Main
- Air Conditioning
- Seller Finance
- Green
- Fixer Upper
- Horse
- Golf
- Fireplace
- Deck
- Garage
- Basement
- Pool
Property vs Single Family Average in 83638
Price
Taxes
Year Built

 The data relating to real estate for sale on this web site comes in part from the IDX Program of the Snake River Regional Multiple Listing Service © 2026.
Information provided is deemed reliable but not guaranteed. All properties are subject to prior sale, change or withdrawal. The information being provided is for consumers personal, non-commercial use and may not be used for any purpose other than to identify prospective properties consumers may be interested in purchasing.
This content
