
Open House Sat, Nov 14th 12:00 PM - 03:00 PM - Price Reduction - Primary on Main
Address
8163 Stillman St, Nampa, ID
Price
$ 970,000
Property Attributes
- MLS#99003159
- TypeSingle Family
- Listing Status Active
- CountyCanyon
- CityNampa
- NeighborhoodTable Meadows
- Zip83686
- Style
- Year Built2018
- Taxes$ 1698
- Price$ 970,000
- Bedrooms4
- Full Bathrooms4
- Half Bathrooms0
- Sqr Footage3066
- Lot Size0.4 Acres
Data Source:
Intermountain MLS (IMLS)
Property Description
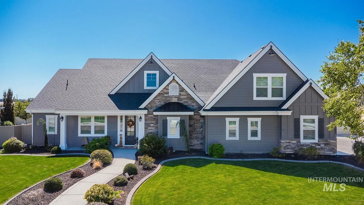
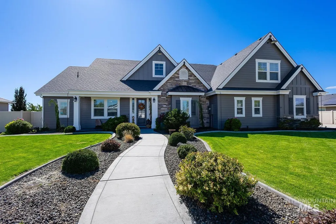
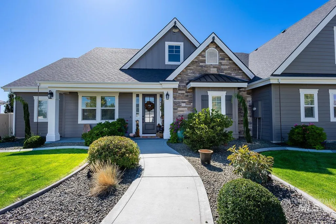
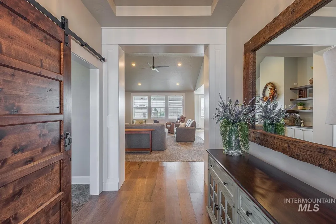
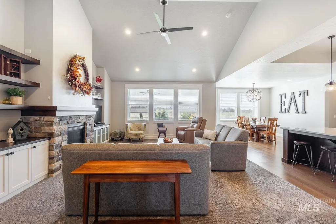
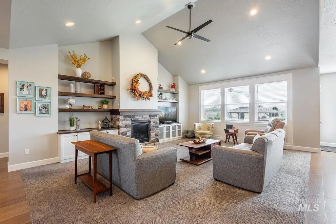
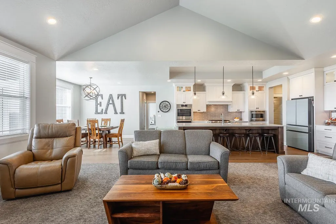
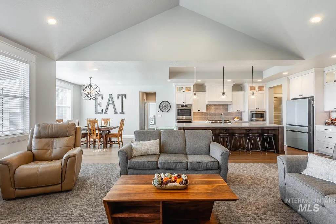
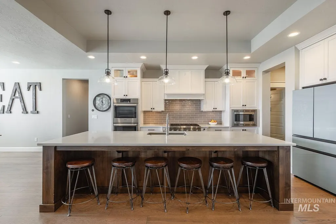
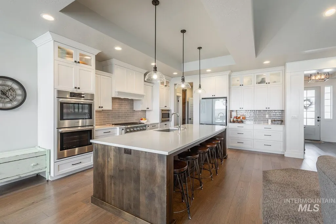
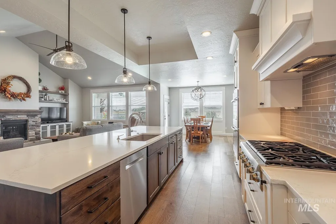
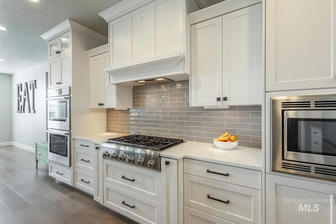
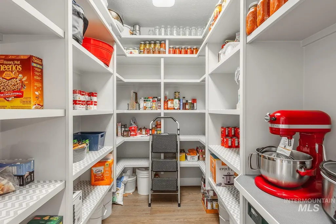
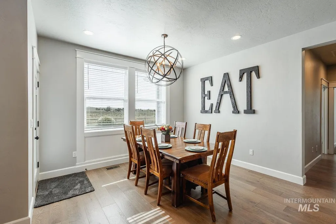
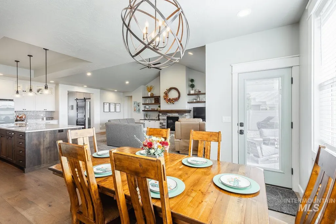
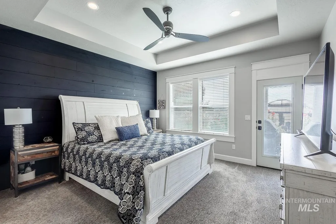
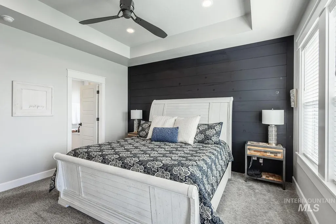
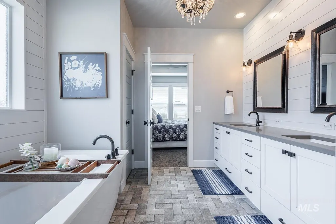
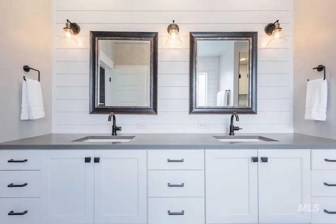
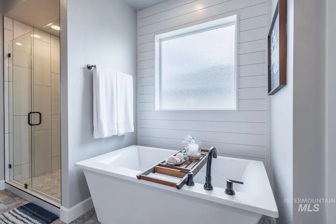
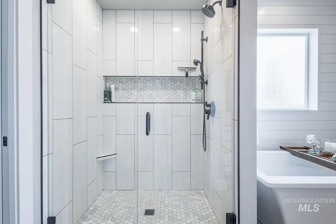
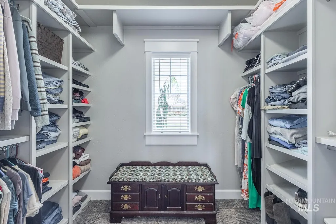
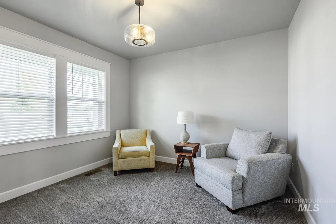
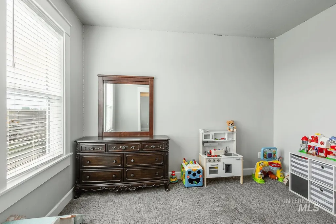
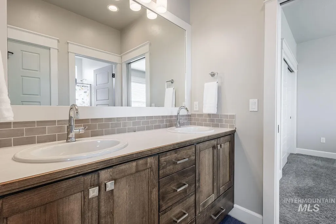
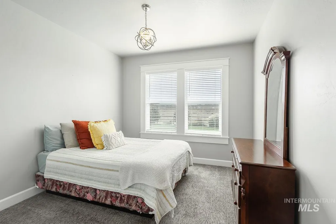
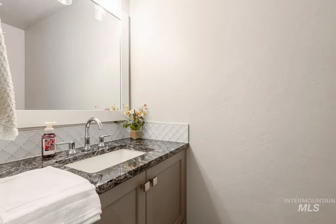
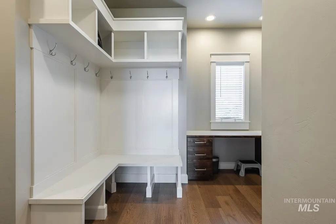
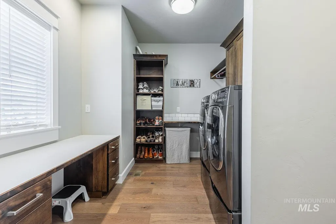
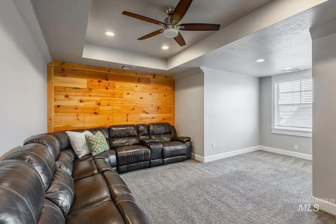
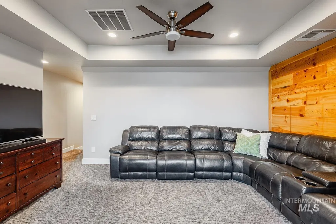
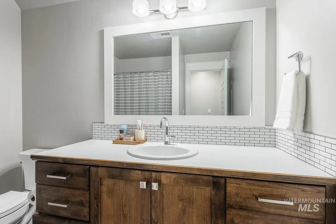
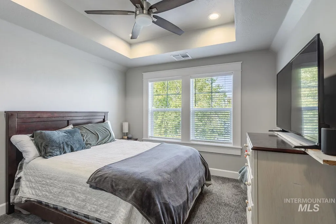
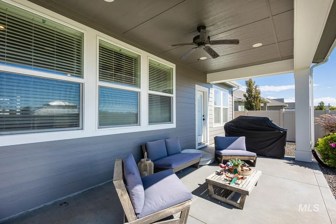
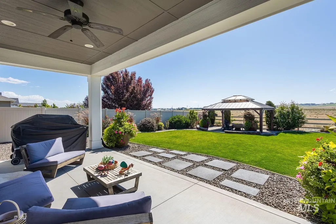
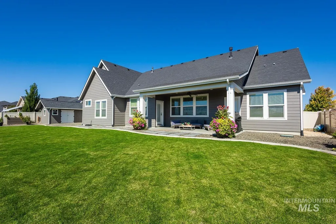
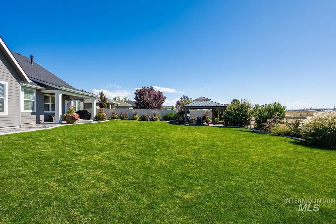
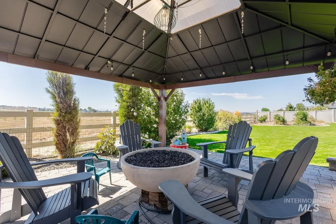
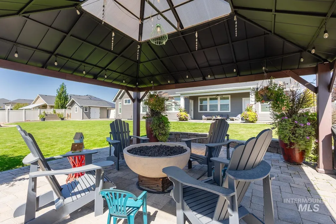
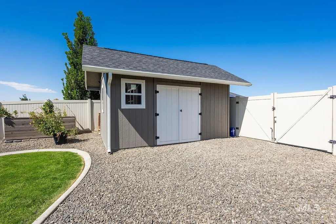
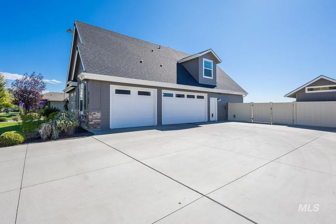
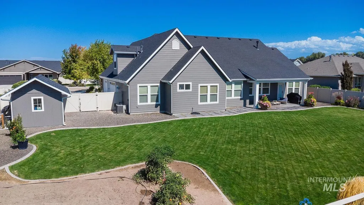
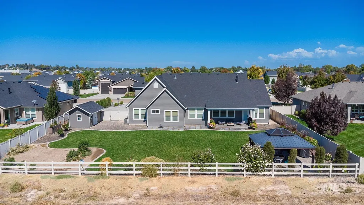
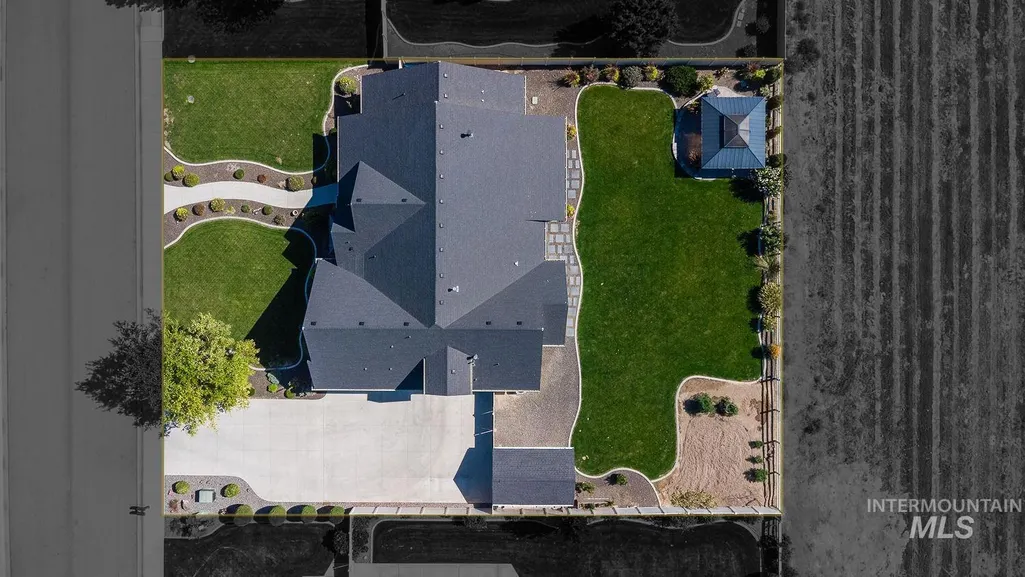
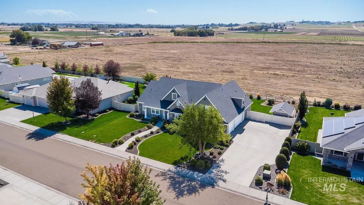
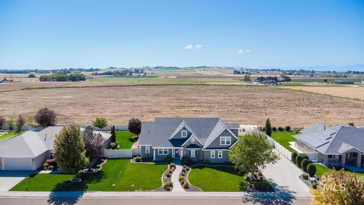
Space, flexibility, and a little more breathing room define this 3,066 sq ft home in Table Meadows. Set on 0.40 acres, this custom design by Waltman Homes includes a main-level primary suite, dedicated office, bonus room, separate upstairs bedroom with full bath, and an oversized 3-car garage, creating excellent multigenerational potential. The kitchen is designed for everyday living and entertaining with quartz countertops, a Thermador gas cooktop, double ovens, and a large pantry. A gas fireplace adds warmth to the main living area, while the spacious floor plan offers room to gather, work from home, host guests, or create more private living space upstairs. Outside, the fully fenced yard features established landscaping, pressurized irrigation, a gazebo, a built-in fire pit, a storage shed, and a large lawn with room to relax, play, garden, or entertain. This 4-bed home in Nampa offers the feel of having more space around you while still keeping shopping, dining, schools, Meridian, Boise, and the airport within practical driving distance.
| Elementary School | Middle School | High School |
|---|---|---|
| Lake Ridge Elementary School | South Middle (Nampa) Middle School | Skyview High School |
| Price History | |
|---|---|
| 10/8/2026 | Listed $989,990 |
| 10/28/2026 | 2$970,000 |
General Features
| Heating | Forced Air |
|---|---|
| Cooling | Central Air |
| Utilities | Sewer Connected |
| Roof | Architectural Style |
| Appliances | Gas Water Heater |
| HOA Fee | 550 |
| Garage Spaces | 3 |
| Patio/Porch Features | Covered Patio/Deck |
| Construction Materials | Frame |
| Year Built | 2018 |
| Levels | Single w/ Upstairs Bonus Room |
| Property Subtype | Single Family Residence |
| Tax Year | 225 |
| Current Use | Single Family |
| Ownership | Fee Simple,Fractional Ownership: No |
| Assoc Fee Paid Per | Annually |
| County | Canyon |
| Property Type | Residential |
| HOA | true |
| Attached Garage | true |
| Subdivision Name | Table Meadows |
| Garage Y/N | true |
| Other Structures | Storage Shed |
| Status | Active |
| Directions | Can Ada South, to E Lewis Ln west, to Craig Way South, to Limer Luke East, curve around Falls Point Way, to Newsom South, to Stillman West |
| ModificationTimestamp | 2026-10-28T01:29:03.400Z |
| High School | Skyview |
| City | Nampa |
| High School District | Nampa School District #131 |
| Lot Size Units | Acres |
| Lot Size Square Feet | 17424 |
| Carport Y/N | false |
| Listing Terms | Cash |
| Elementary School | Lake Ridge |
| Land Lease Y/N | false |
| Tax Annual Amount | 1698.26 |
| Middle/Junior High School | South Middle (Nampa) |
| Virtual Tour | https://www.zillow.com/view-imx/7e4bb6d7-a222-4b8a-8dd0-6877b92f63f9?setAttribution=mls&wl=true&initialViewType=pano&utm_source=dashboard |
| Building Area Units | Square Feet |
| Primary Bedroom Level | Main |
| Living Area Units | Square Feet |
| Standard Status | Active |
| Middle/Junior School District | Nampa School District #131 |
| Elementary School District | Nampa School District #131 |
| Legal Description | Lot 23 in Block 2 of Table Meadows Subdivision No. 2, according to the official plat thereof, filed in Books 46 of Plats at Page 16, official records of Canyon County, Idaho. |
| LeasableAreaUnits | Square Feet |
| Freehold | IDX |
Interior Features
| Interior Amenities | Bath-Master |
|---|---|
| Flooring | Tile |
| Fireplace Features | Gas |
| Air Conditioning Y/N | true |
| Heating Y/N | true |
| Fireplace Y/N | true |
| Above Grade Finished Area | 3066 |
| Total Bedrooms | 4 |
| Main Level Bedrooms | 3 |
| Main Level Bathrooms | 2 |
| Below Grade Finished Area Unit Type | Square Feet |
| LivingAreaSource | Public Records |
| Below Grade Finished Area Source | Public Records |
| Above Grade Finished Area Source | Public Records |
| Above Grade Finished Area Unit Type | Square Feet |
| Total Baths | 4 |
| Second Bedroom Length | 11 |
| Bedroom 3 Length | 11 |
| Bedroom 4 Length | 11 |
| Family Room Length | 17 |
| Primary Bedroom Length | 14 |
| Family Room Level | Main |
| Bedroom 4 Level | Upper |
| Bedroom 3 Level | Main |
| Second Bedroom Level | Main |
Exterior Features
| Fencing | Full |
|---|---|
| Parking Features | Attached |
| Lot Features | 10000 SF - .49 AC |
| Water Source | City Service |
| Total Parking | 3 |
| Lot Size Area | 0.4 |
| Foundation Details | Crawl Space |
| Building Area Total | 3066 |
| Lot Dimensions | 153x114 |
| Lot Size Acres | 0.4 |
| Covered Spaces | 3 |
Amenities
- Foreclosure
- Views
- Short Sale
- New Construction
- Adult 55+
- Lease To Own
- No HOA Fees
- Furnished
- Primary On Main
- Air Conditioning
- Seller Finance
- Green
- Fixer Upper
- Horse
- Golf
- Fireplace
- Deck
- Garage
- Basement
- Pool
Property vs Single Family Average in 83686
Price
Taxes
Year Built

 The data relating to real estate for sale on this web site comes in part from the IDX Program of the Snake River Regional Multiple Listing Service © 2026.
Information provided is deemed reliable but not guaranteed. All properties are subject to prior sale, change or withdrawal. The information being provided is for consumers personal, non-commercial use and may not be used for any purpose other than to identify prospective properties consumers may be interested in purchasing.
This content
